
Home / Custom Homes
Custom
home building.
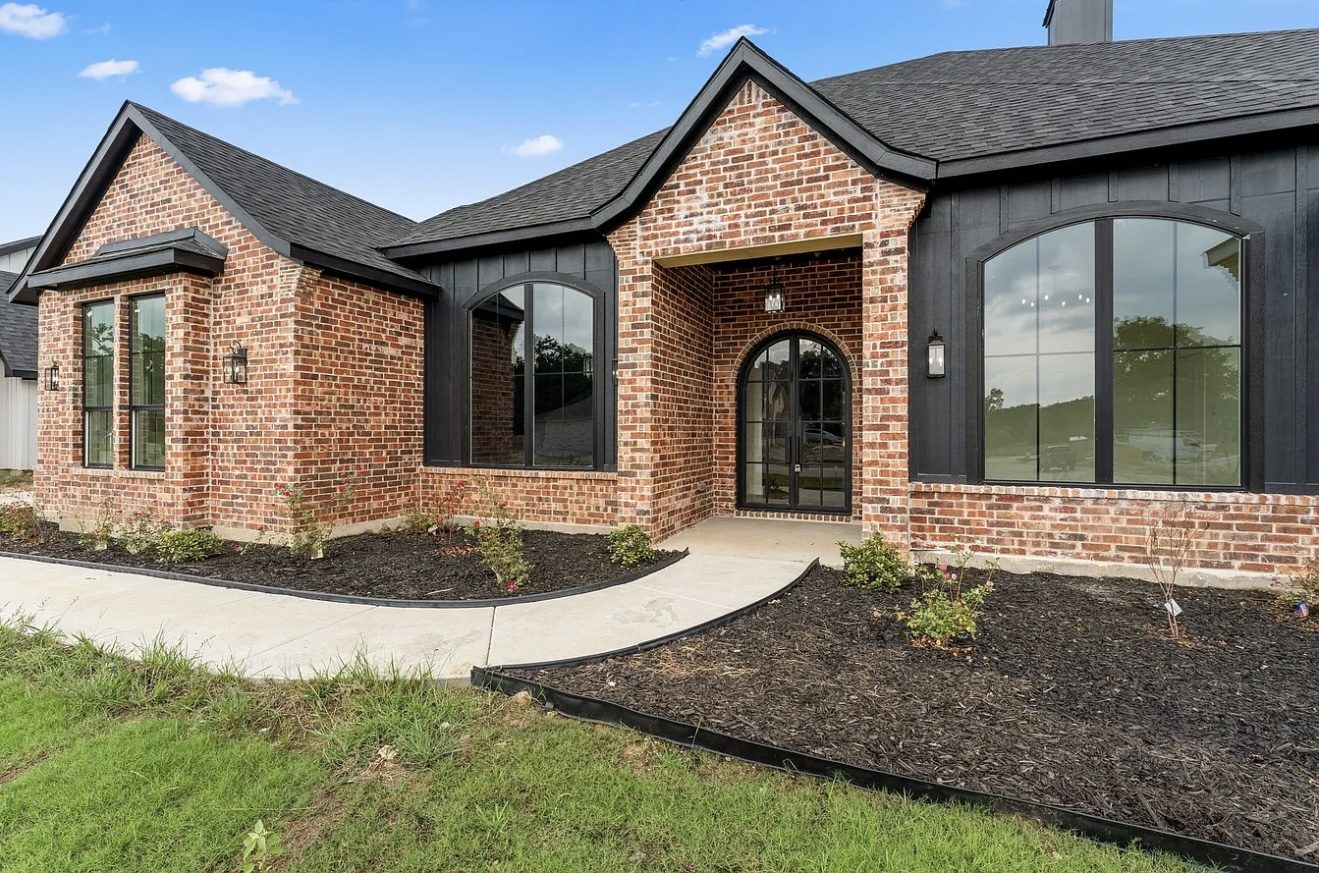
Ground-up construction on your lot — designed in house, engineered for Texas soil and finished to the standard we hold our own spec homes to.
Ground up
The lot decides
more than the plan.
Clay soil, drainage and access dictate what a house costs long before anyone picks a countertop. We look at the dirt first — engineering, grade, utilities, setbacks, tree cover — and tell you what it actually takes to put your plan on it.
From there it's the boring things done right: a foundation designed by an engineer for that soil, framing inspected before it's covered, and mechanicals laid out so the finishes land where the plan says they will.
Scope
What's included.
- Custom and semi-custom homes
- Lot evaluation and site work
- In-house design and full engineered plans
- Interior and exterior design and selections
- Engineered foundations
- Plan review and value engineering
- Permitting and inspections
- Framing, mechanicals and envelope
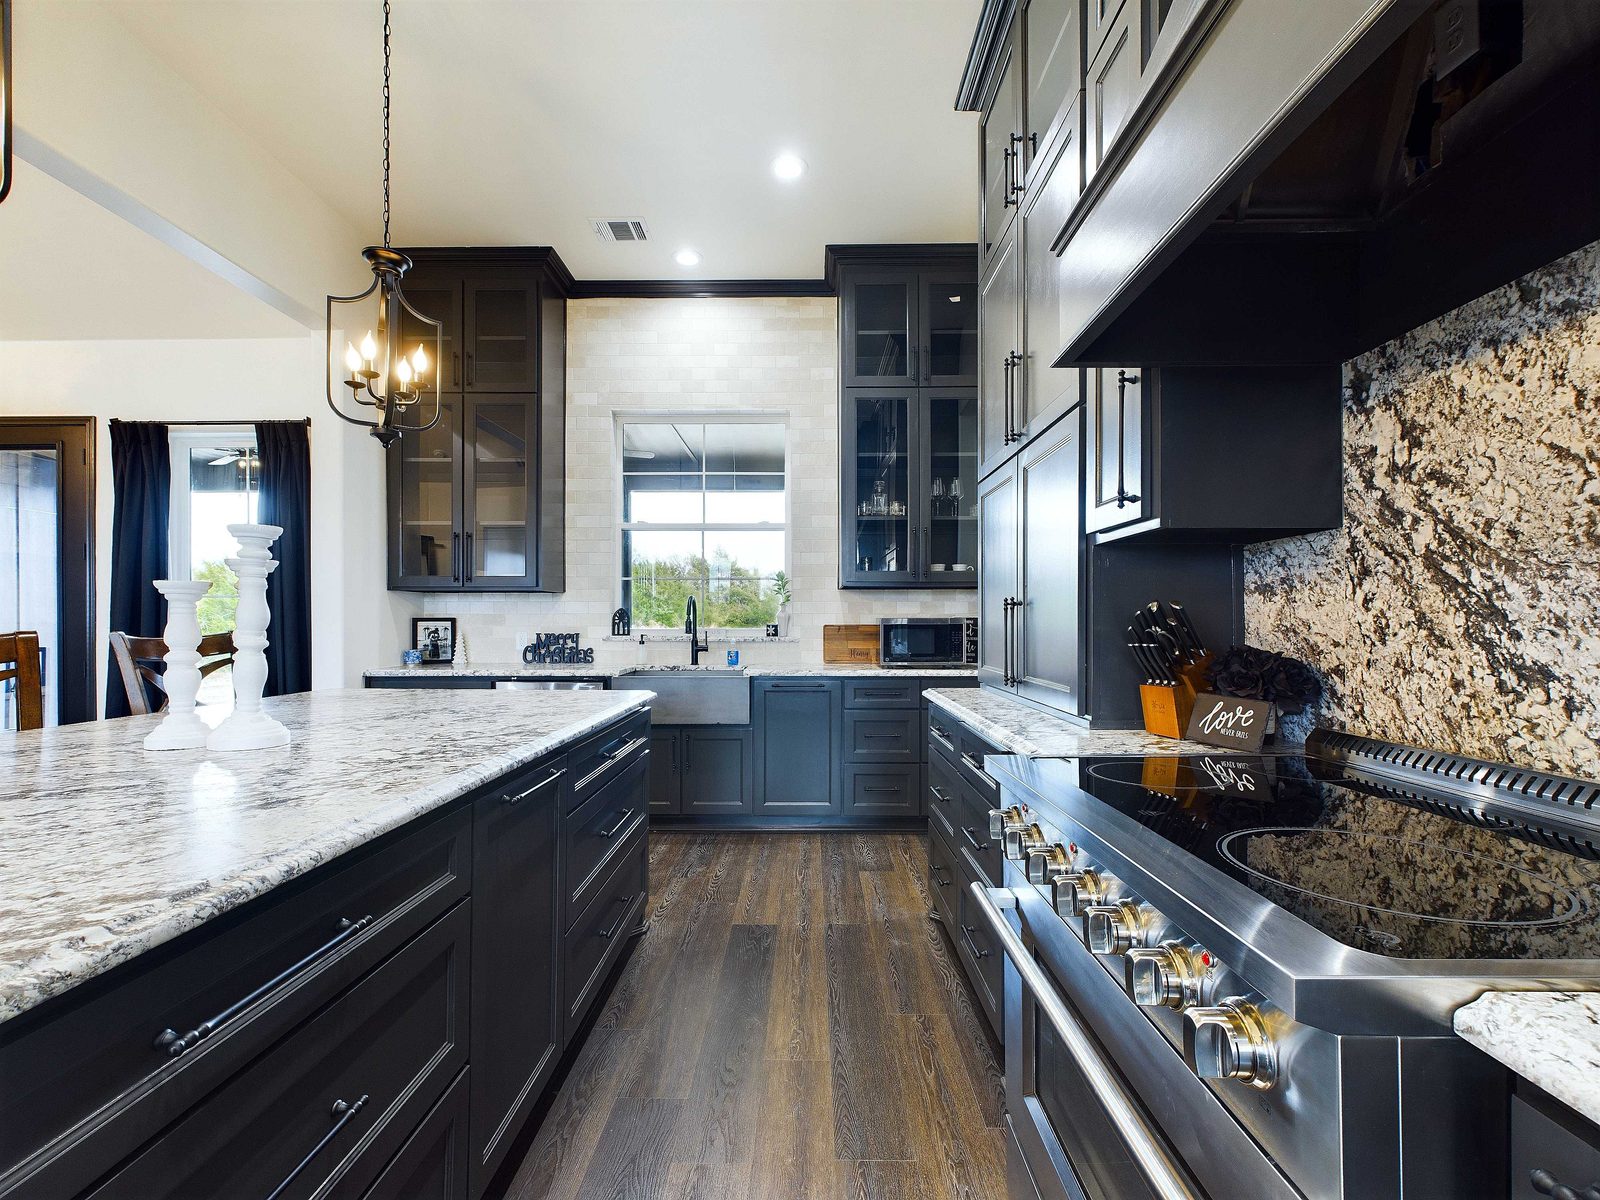
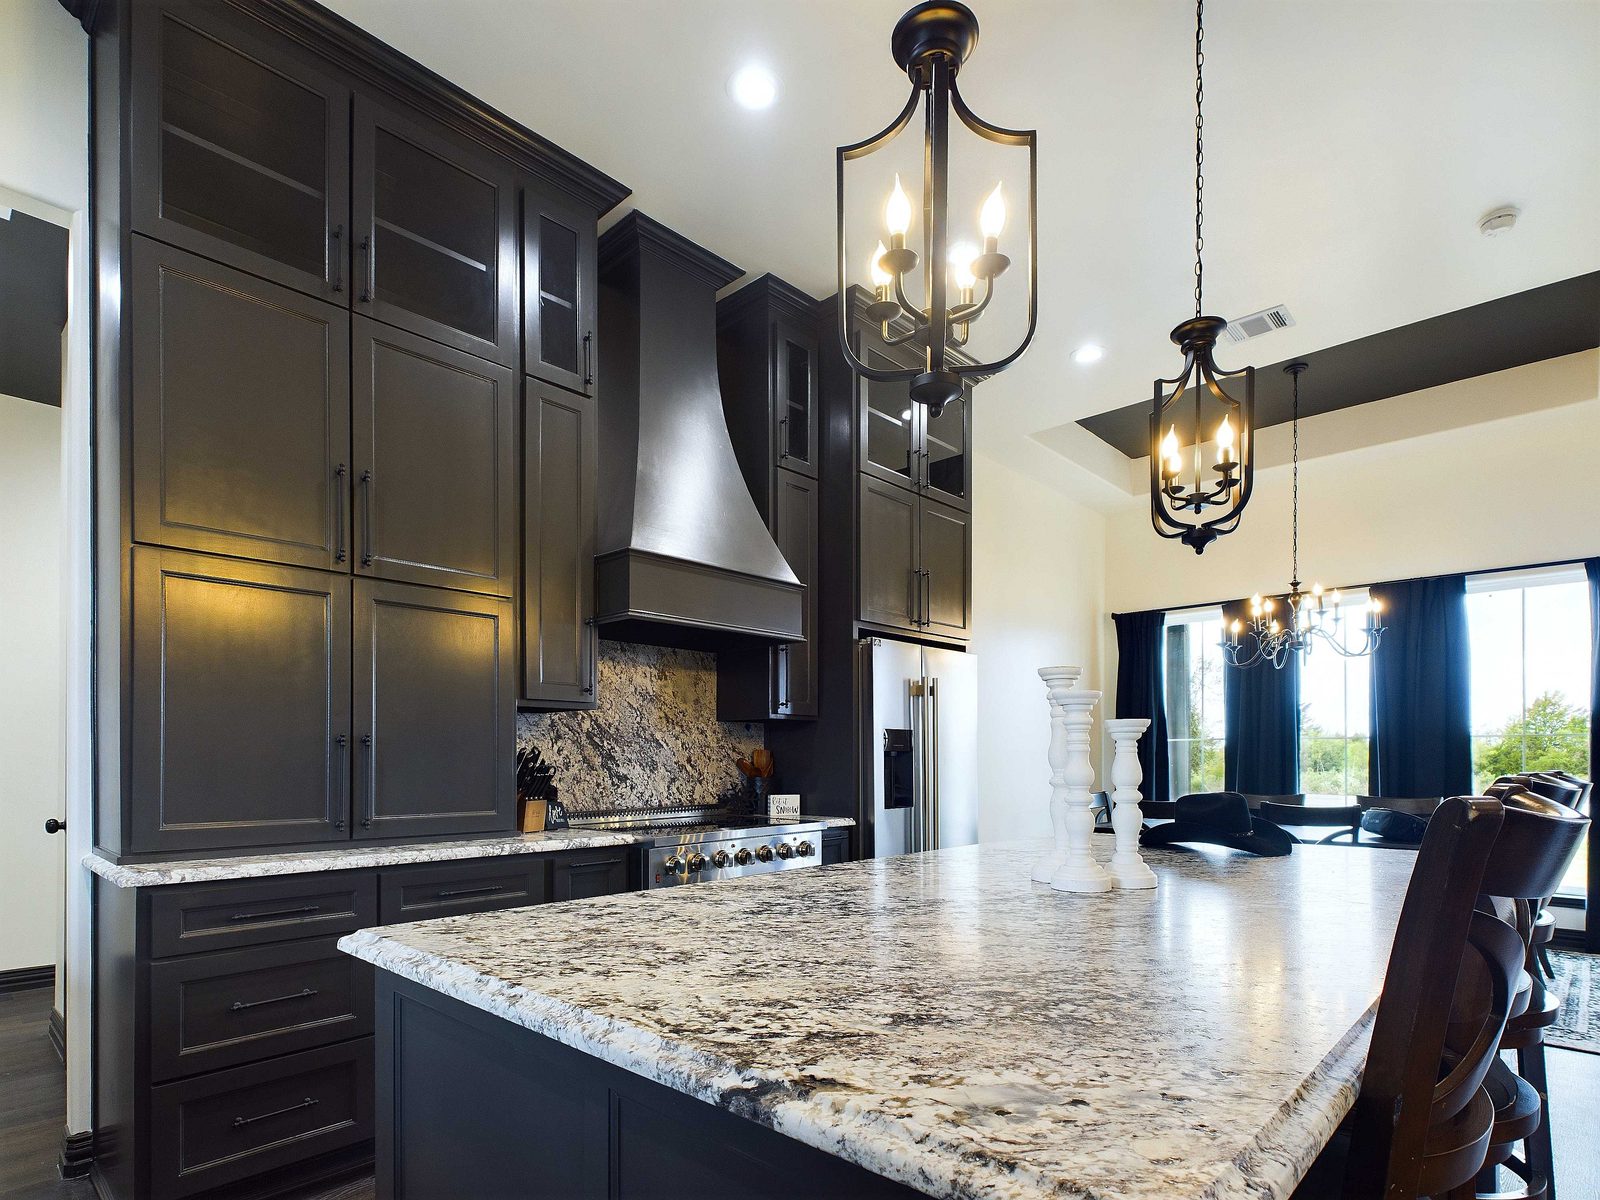
- Custom cabinetry and millwork
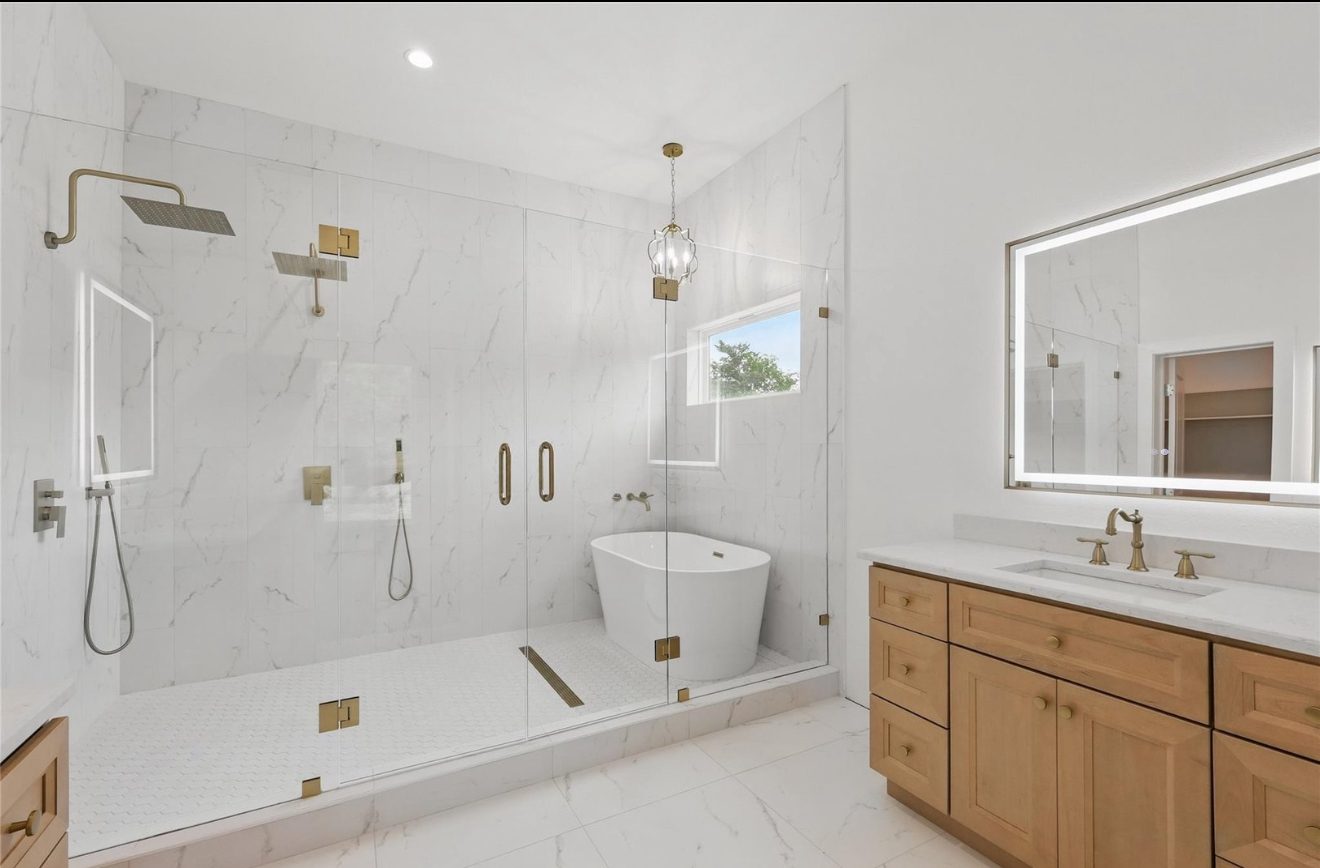
- Tile, stone and flooring
- Selections management with real allowances
- Final walkthrough, warranty and close out
Finishes
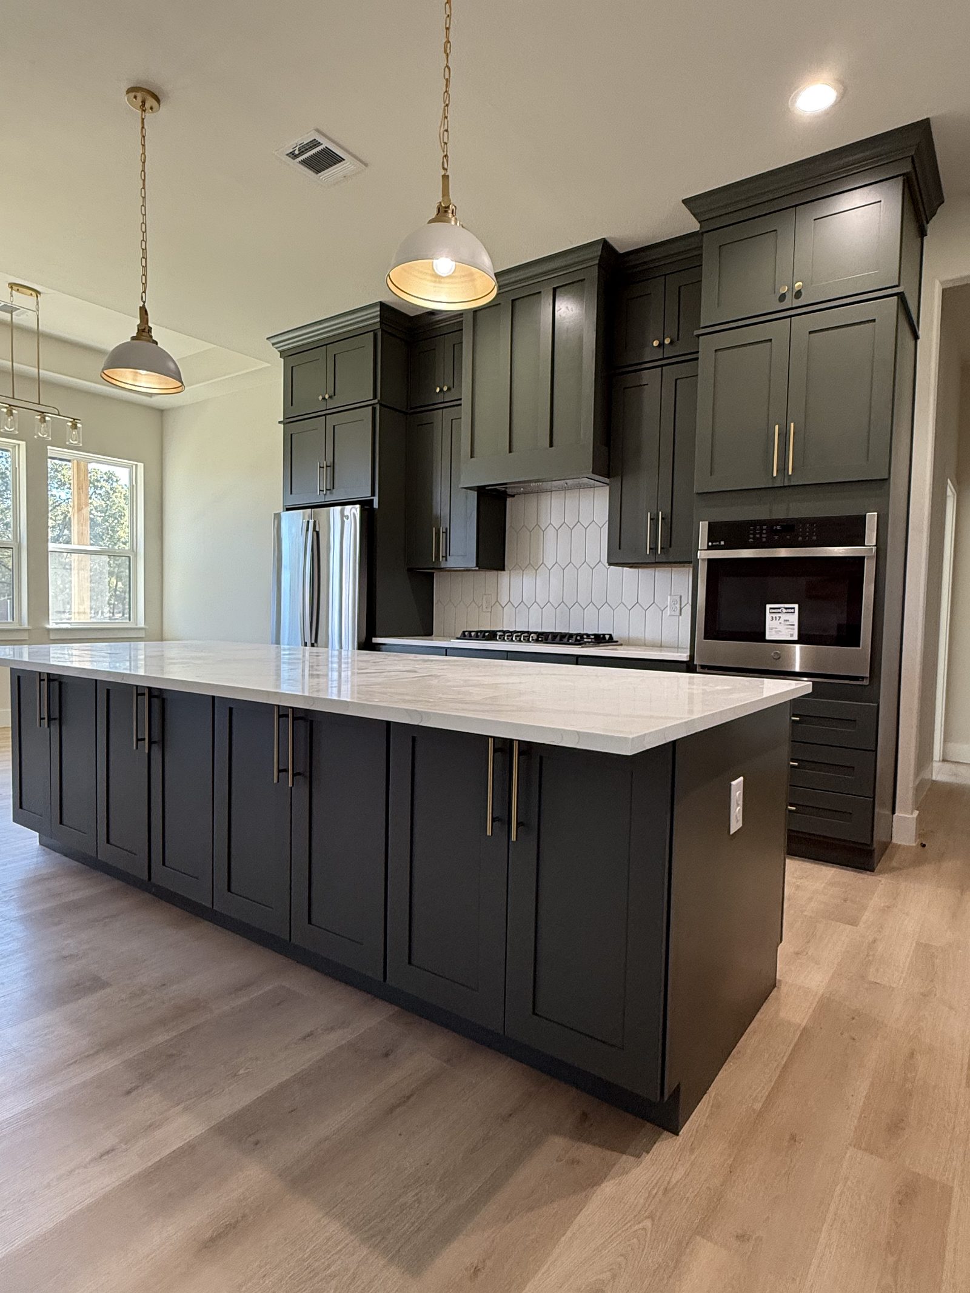
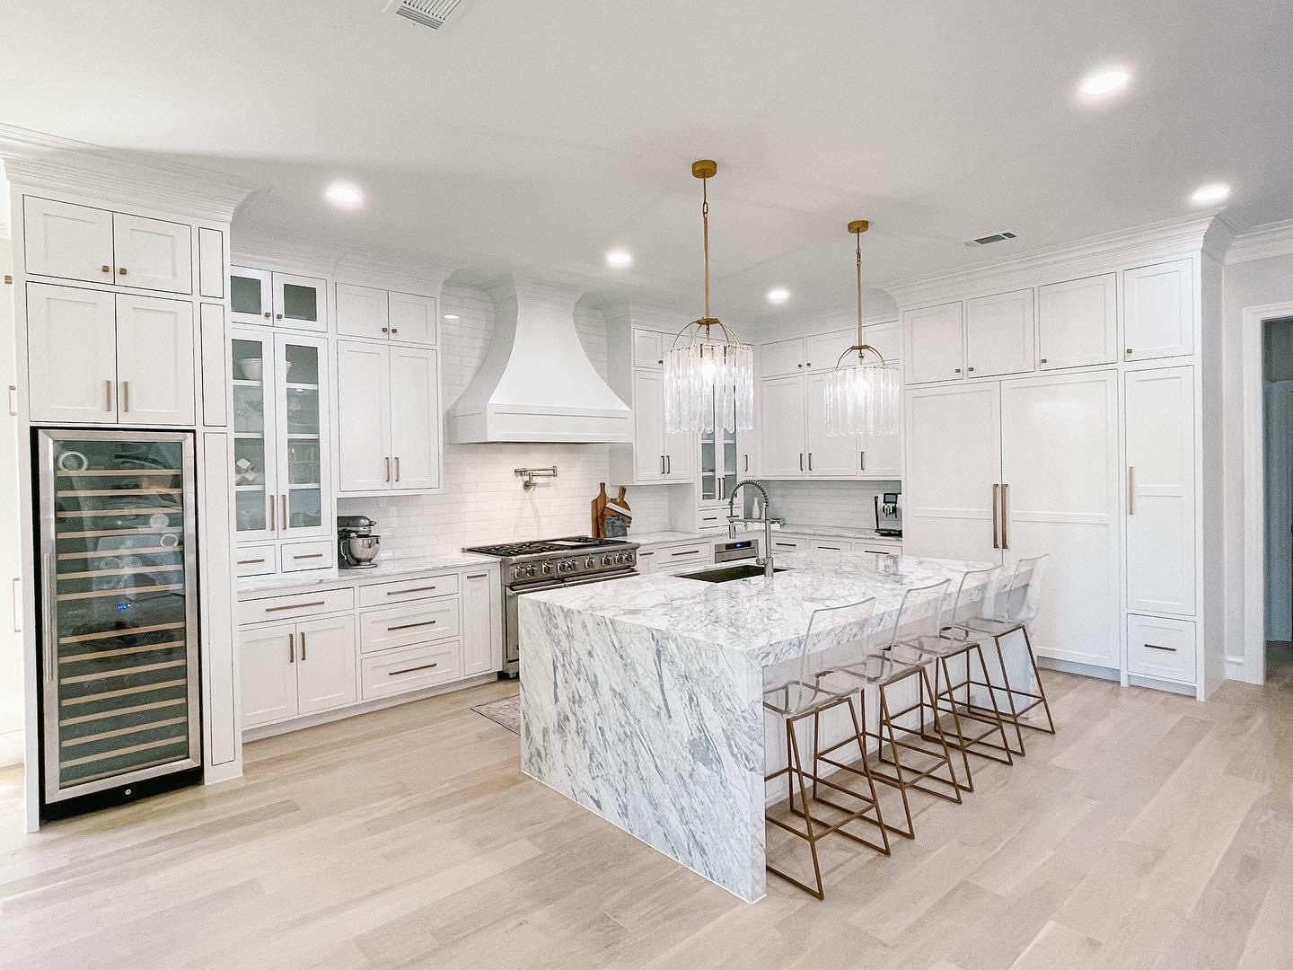
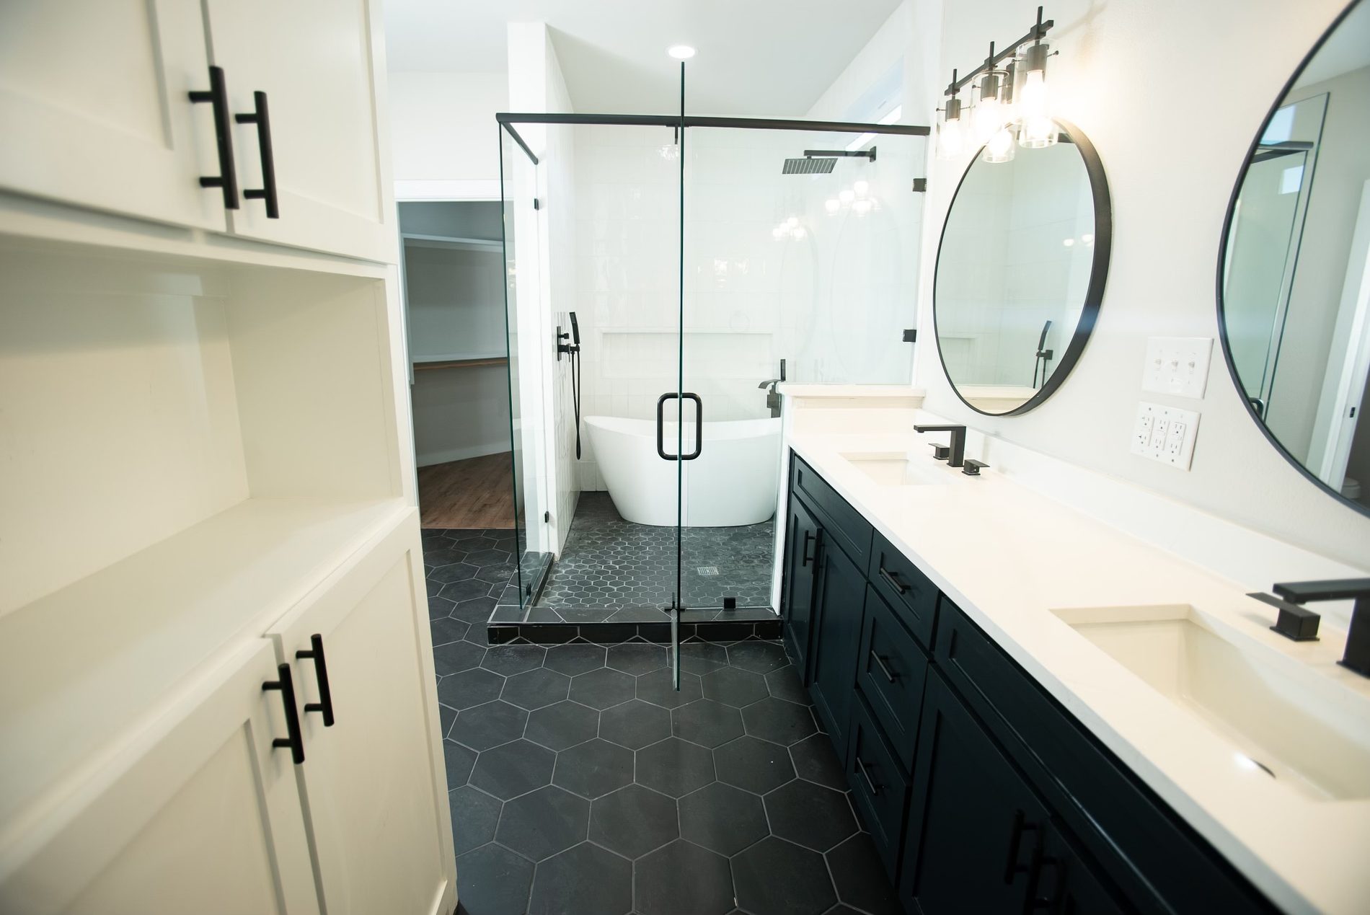
Inside our builds.
Build questions
Straight answers.
Usually, yes — with a review first. Stock plans often need adjustments for Texas soil, local code and the way the lot actually sits. We'll tell you what has to change and what it costs before you commit.
On a schedule tied to completed phases, with lien waivers from subs as we go. You'll know what's owed at each stage before the job starts.
Allowances are set in writing and we lock what we can early. If something genuinely moves, you see the invoice and approve a change order — you don't get a bigger bill at the end.
Yes. Foundation engineering, permitting and inspections are part of the contract, not something you chase down yourself.
Have a lot or a plan?
Send it over. We'll review it, walk the property and tell you what it takes to build.