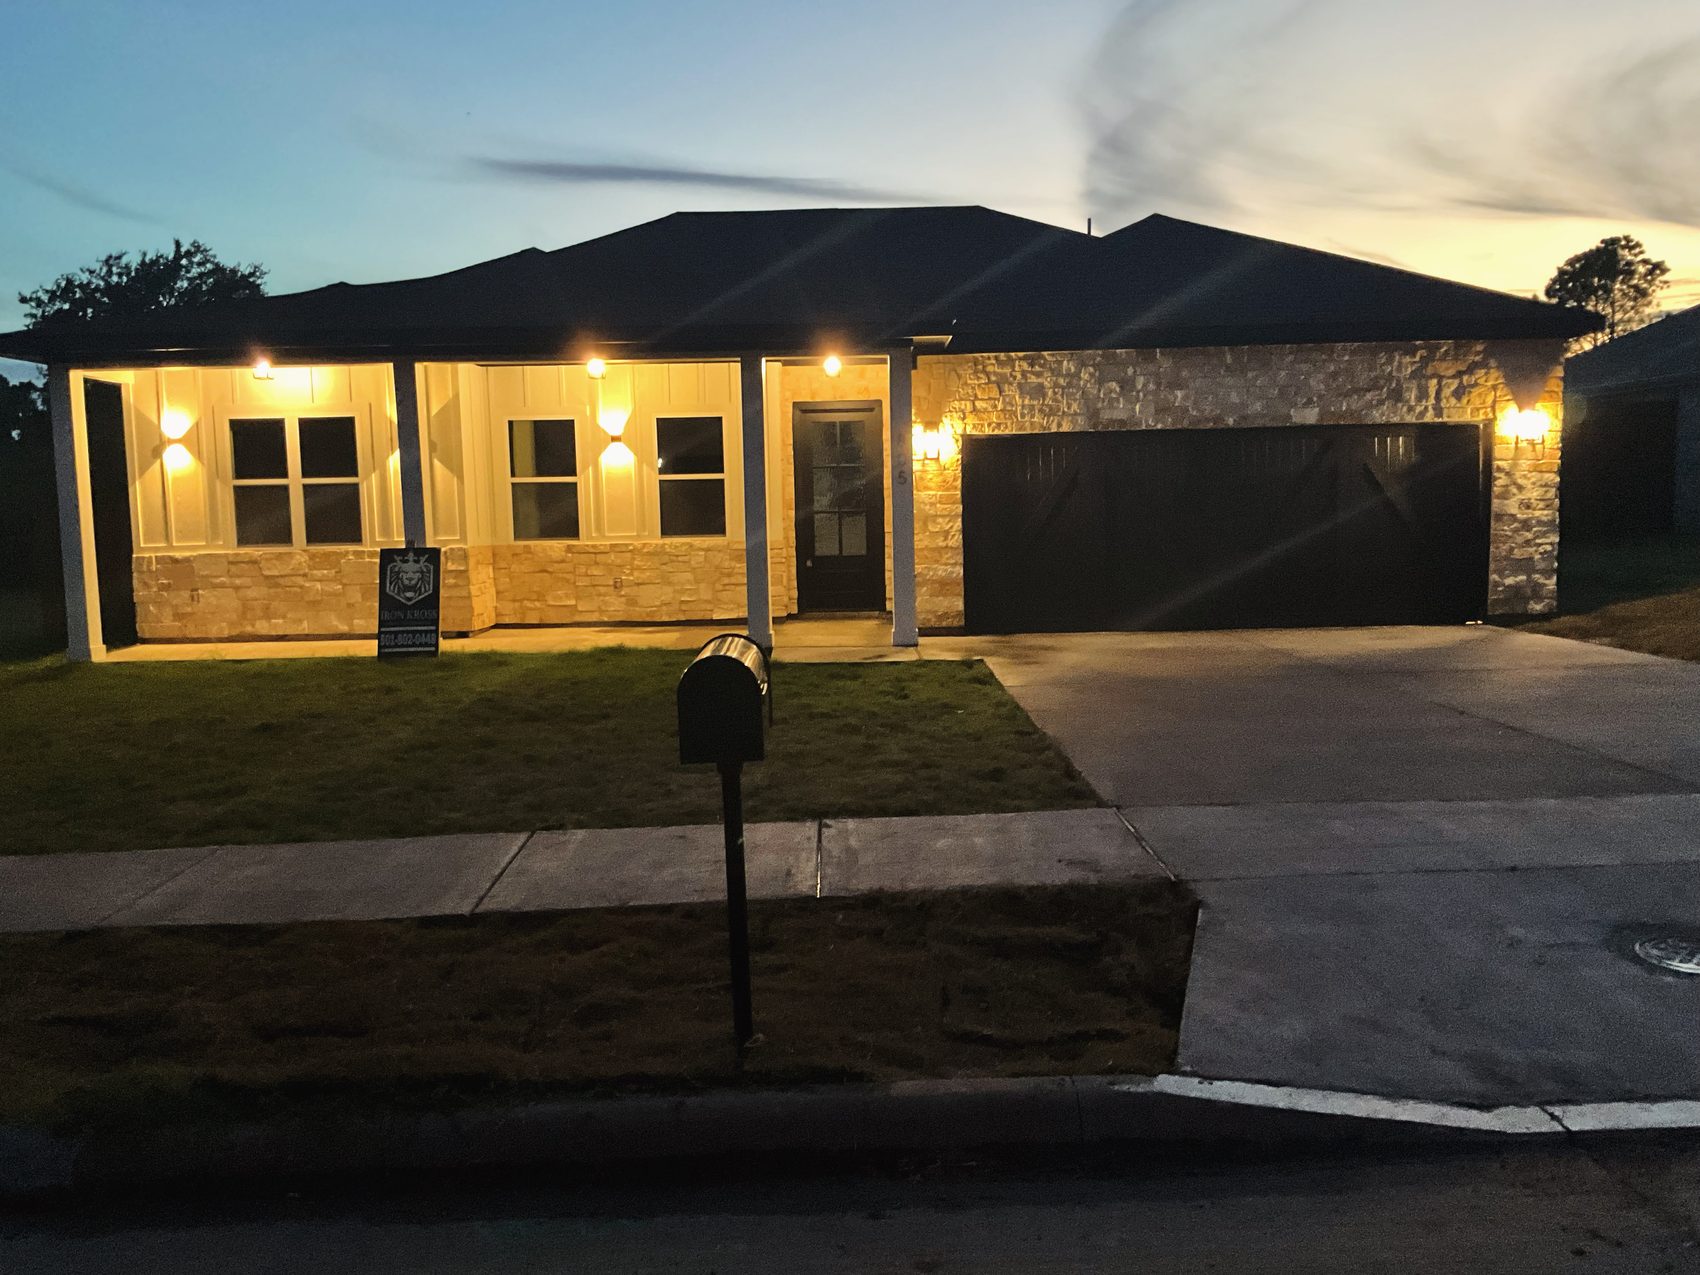
Custom homes
Ground-up construction on your lot or ours — from foundation engineering through final walkthrough.
- Custom & semi-custom homes
- Lot evaluation and site work
- Plan review and value engineering
 Iron KrossConstruction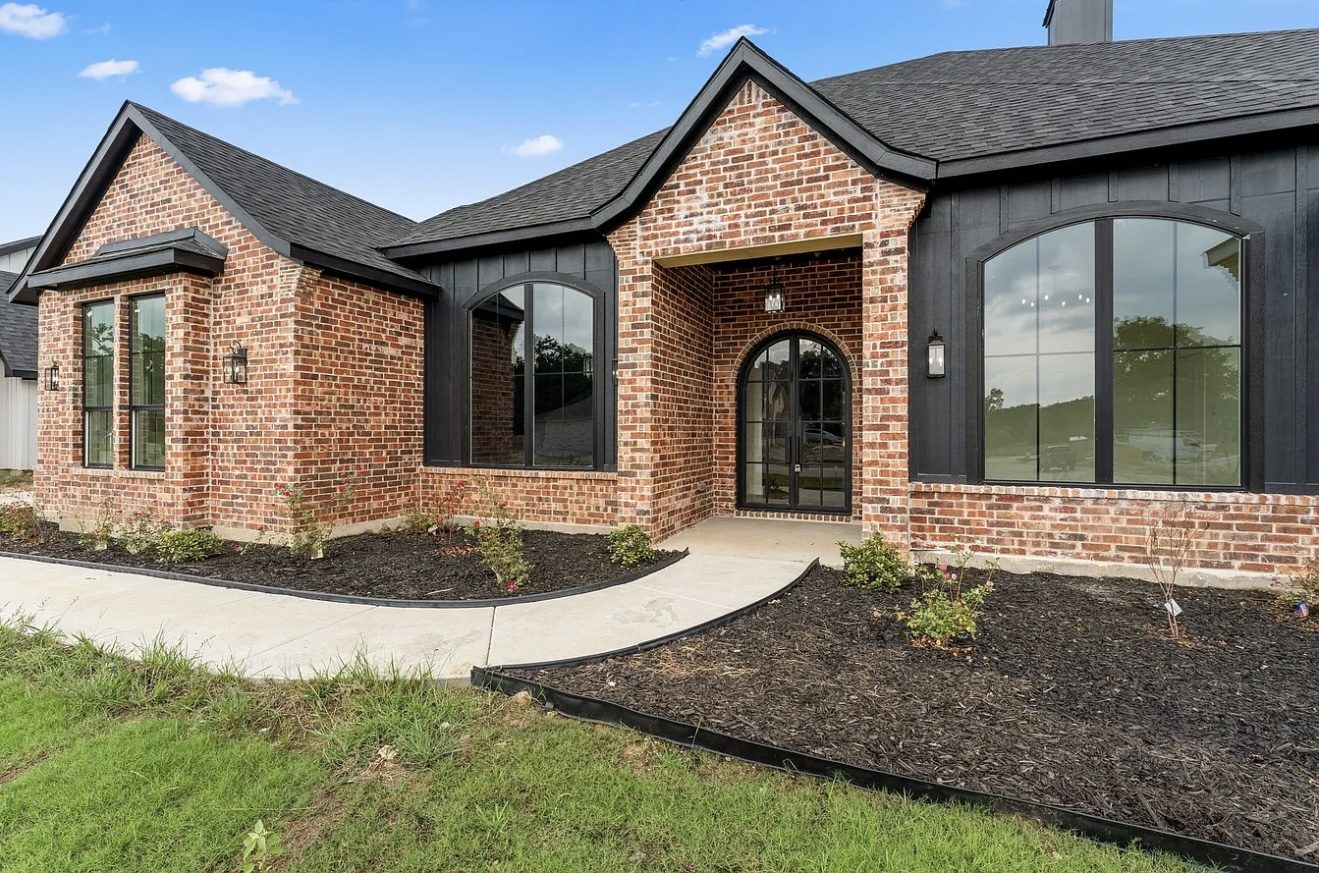
As iron sharpens iron.
A licensed general contractor building ground-up custom homes, full renovations and outdoor living across the DFW Metroplex and Hunt County — with our own designer, our own crews and one name on the contract.
In-house design
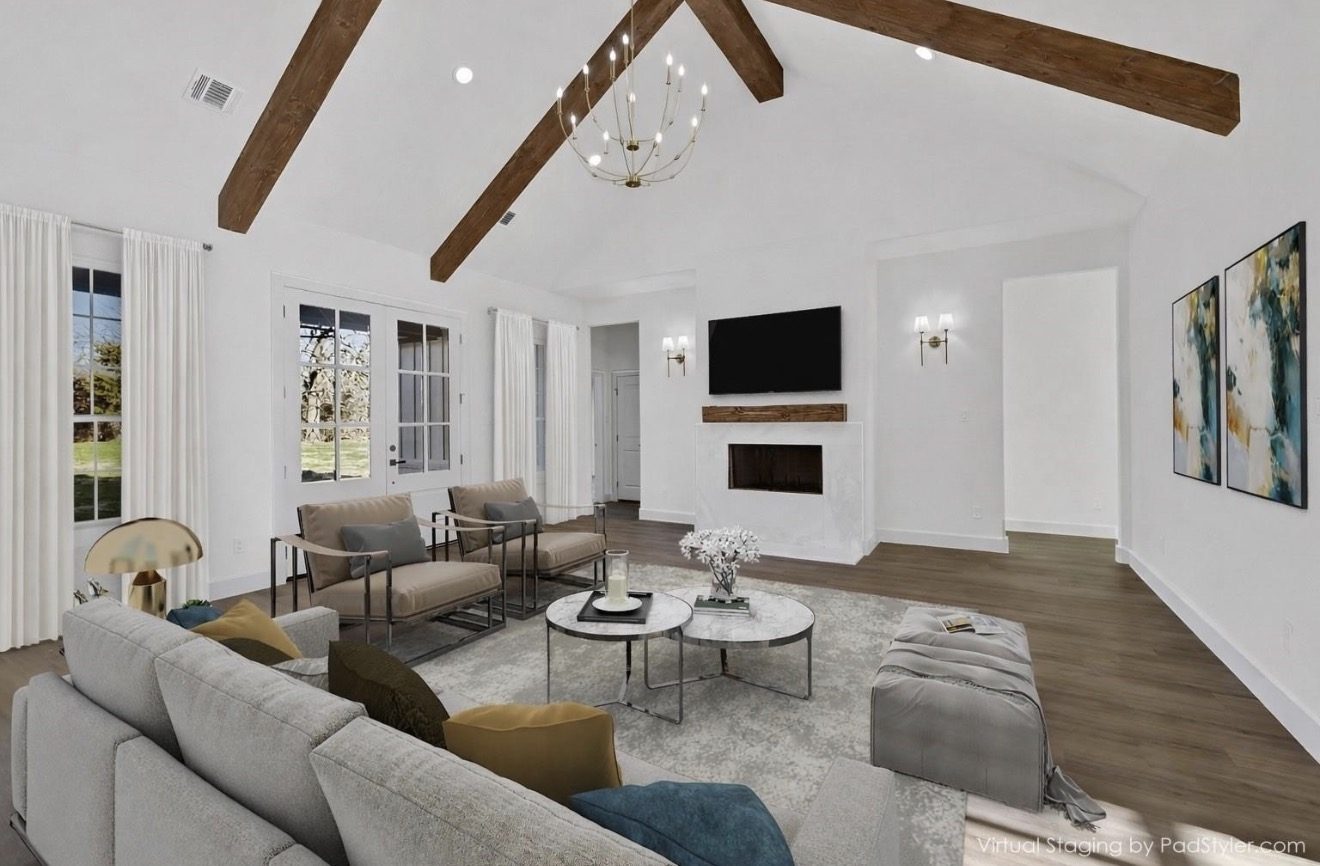
We keep a designer on staff. Your plan and your finishes come out of the same office as the crew that builds them — not from an architect who has never seen your lot, a designer who has never priced a cabinet, and a builder who inherits both.
We take a project from the first sketch all the way through full engineered construction documents, then carry it through every interior and exterior selection. One team owns the drawing and the result.
What we build
Thirty-plus ground-up completions in the last four years, plus the remodels and outdoor spaces that come with them. Same crews, same standard, whether it's a spec home we're carrying ourselves or a kitchen in a house you already love.
Ground-up construction on your lot or ours — from foundation engineering through final walkthrough.
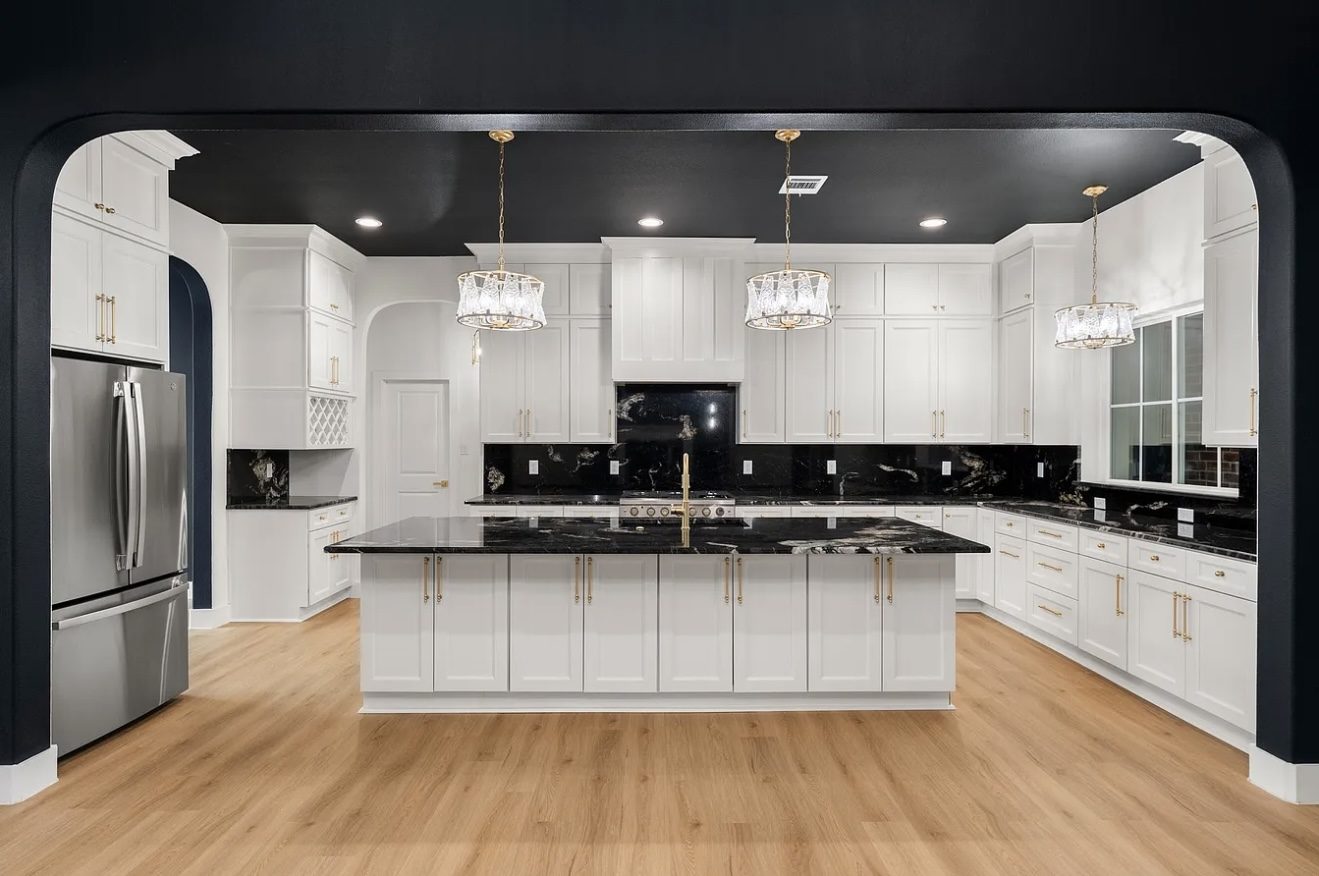
Kitchens, baths, additions and whole-home renovations run on a published schedule.
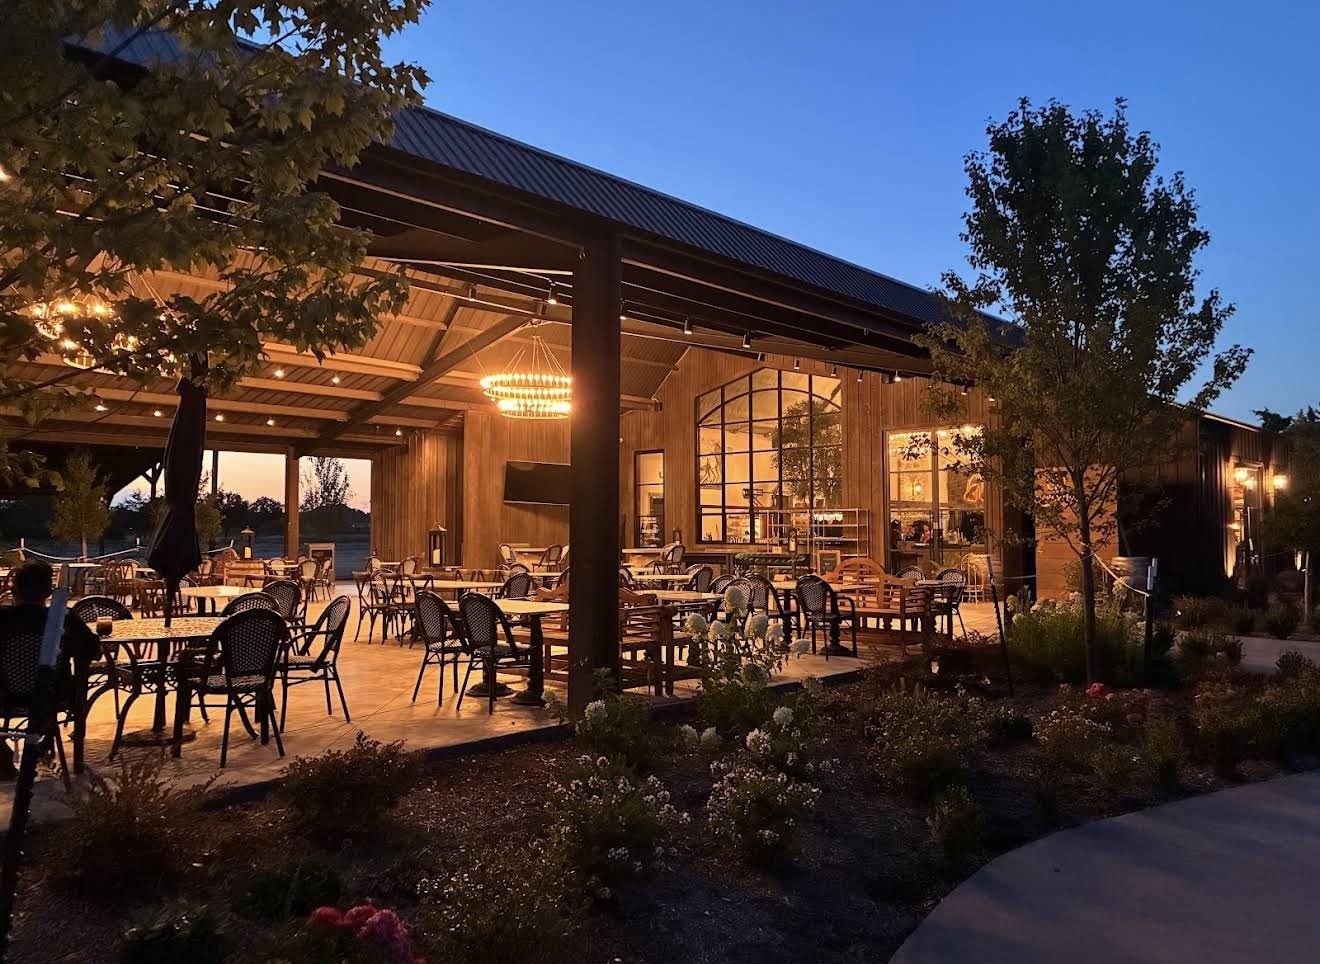
Covered structures and outdoor kitchens framed and tied into the house the way they should be.
How we work
Most of what goes wrong on a build is decided before the first truck shows up. Here's the order we do it in.
We walk the lot or the house, talk through what you're after, and give you an honest budget range before anyone draws anything.
Our designer draws it — floor plans through full engineered construction documents — then walks you through every interior and exterior selection, priced with real allowances and fixed in writing.
Permits pulled, schedule published, our crews on site. You get progress updates and a clean job at the end of each phase.
Final walkthrough together, warranty and manuals handed over, and the punch list stays open until it's actually empty.
Why Iron Kross
We build spec homes with our own money. That changes how you build: nobody cuts a corner they'll have to answer for at resale, and the details that don't show up on a draw request still get done right.
You get a licensed GC who self-performs the critical work, subs he's used for years on the rest, and a fixed number that doesn't drift once the walls are open.
See the work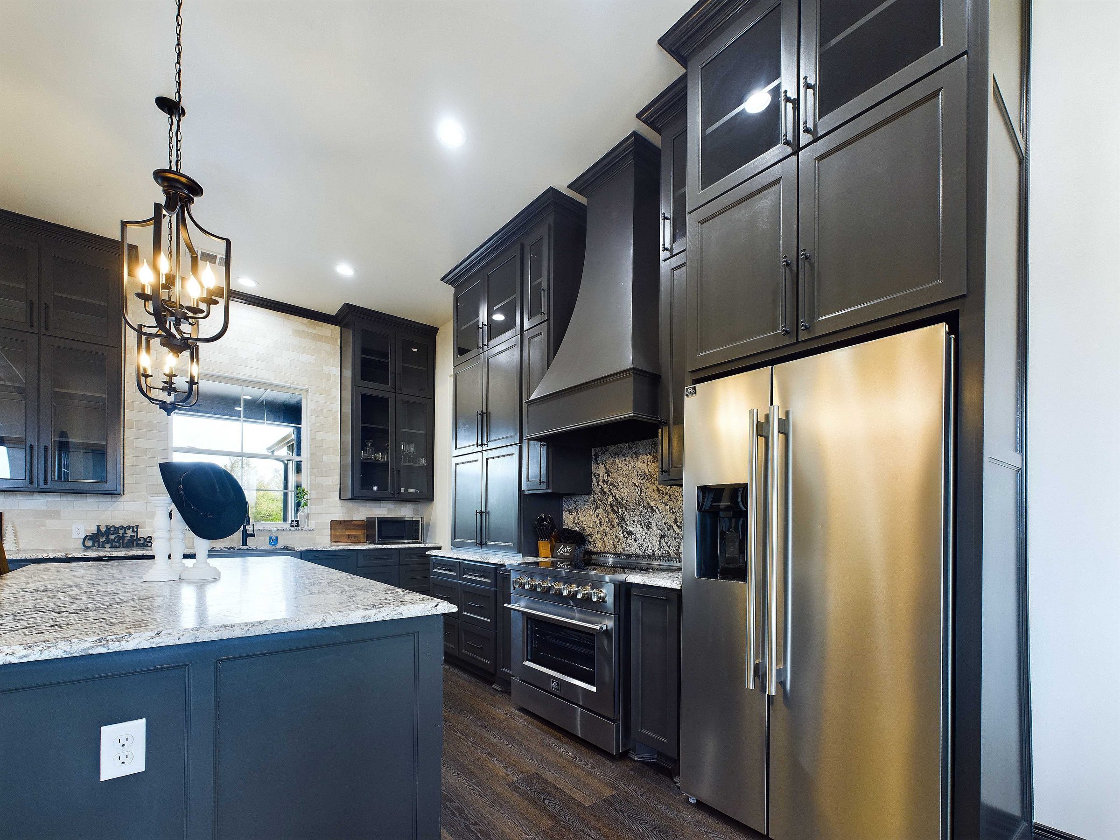
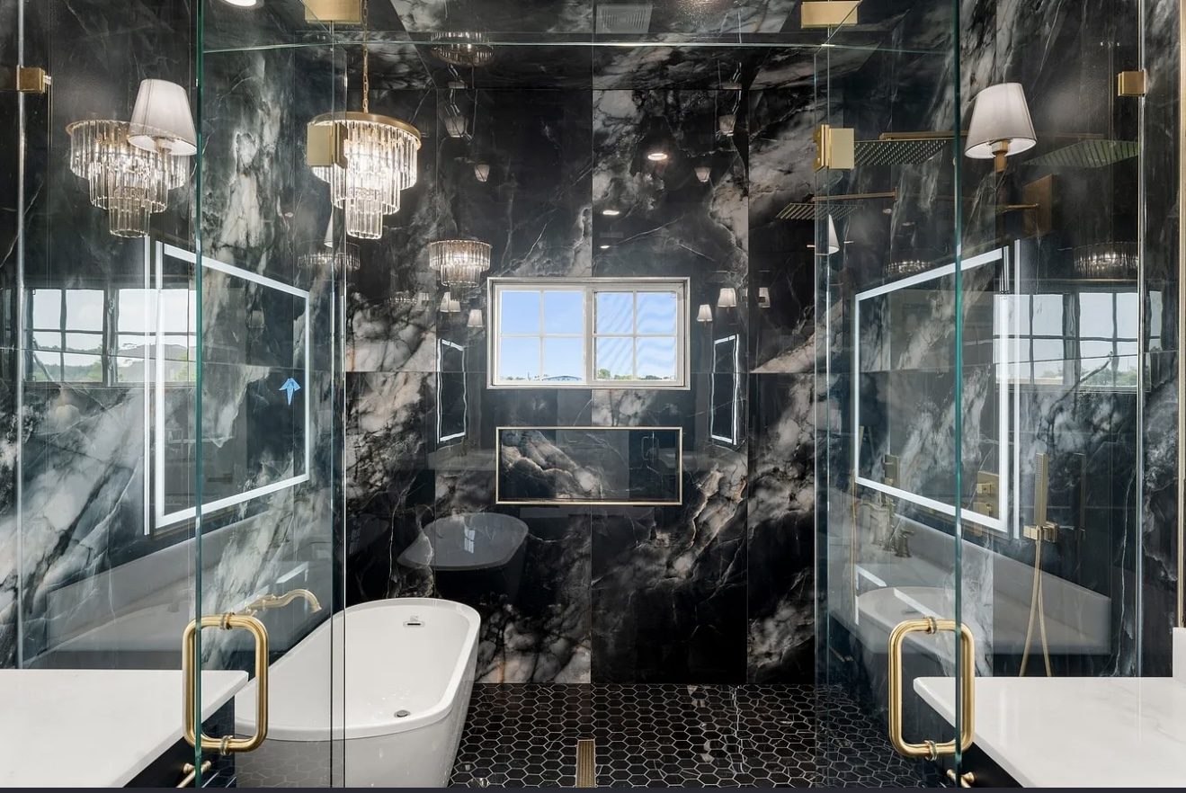
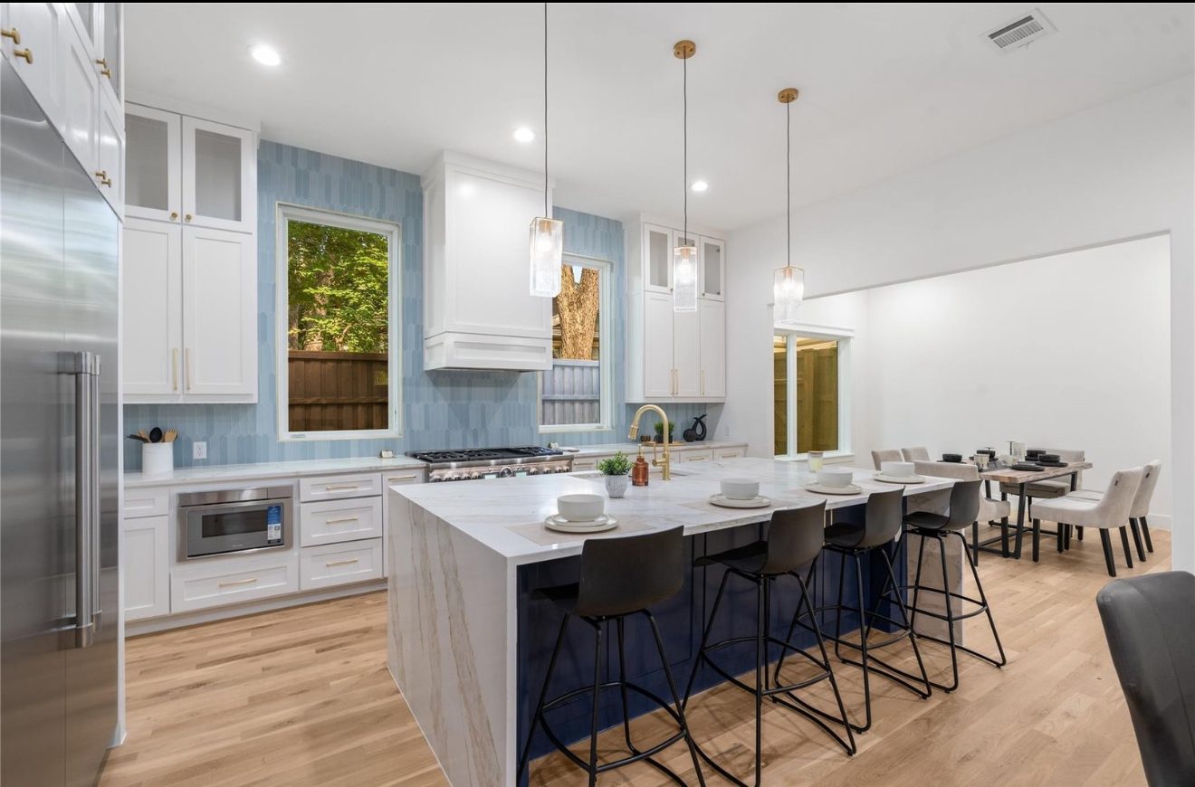
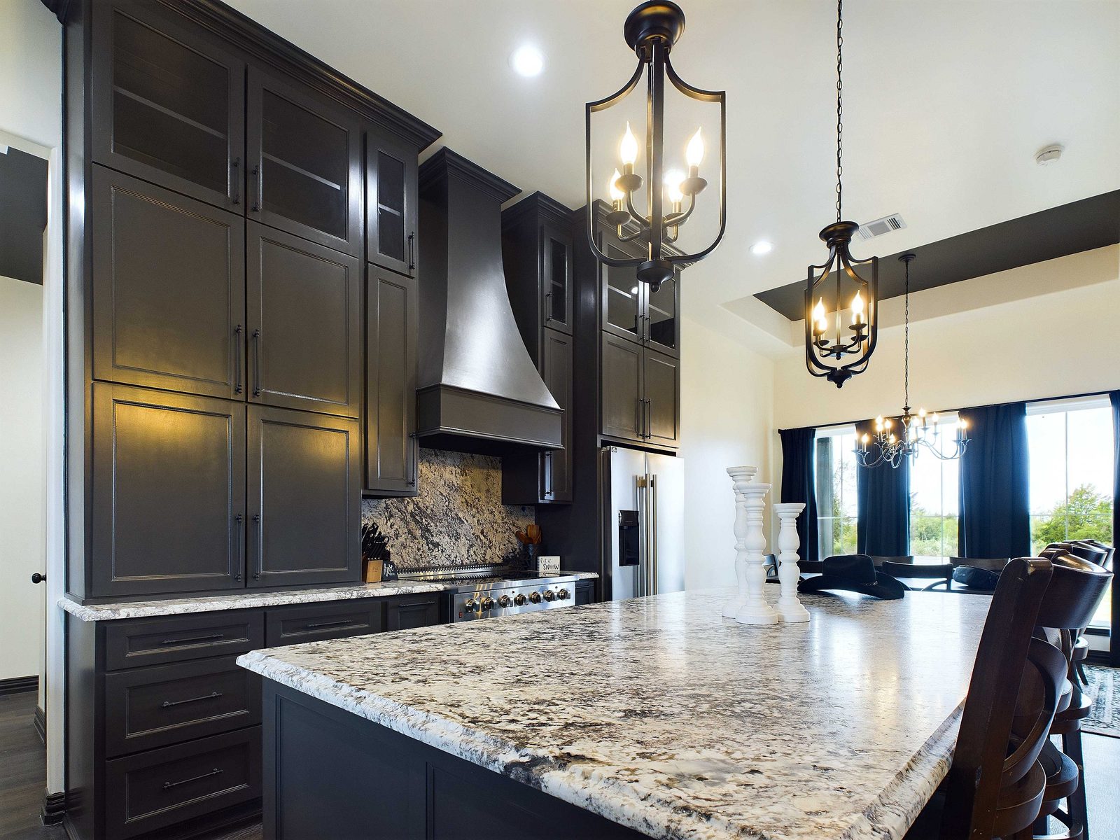
Recent work
Straight answers
It comes down to square footage, finish level and what the lot demands before you ever pour concrete. We'll give you a realistic per-foot range on the first conversation and a fixed number once plans and selections are set.
Yes. We'll evaluate the lot first — soil, drainage, utilities, setbacks and access — and tell you honestly what site work it needs before you commit to a plan.
No — and you don’t need to go find an architect either. If you already have plans, we’ll review them for constructability and cost. If you don’t, our designer draws them: floor plans through full engineered, permit-ready construction documents, then the interior and exterior selections to go with them. Design and build stay under one roof.
Design and permitting usually runs a few months, construction longer depending on size and selections. You get a phase schedule before we start and updates whenever something moves.
The DFW Metroplex — including Preston Hollow, Bluffview and Midway Hollow — and east into Rockwall, Greenville and Hunt County.
Start here
Tell us about the lot, the house or the room. We'll look at it, tell you honestly what it takes, and put a real number in writing.
(501) 802-0448Call or text info@ironkross.comEmail us directlyBuilding across North Texas
Dallas · Preston Hollow · Bluffview · Midway Hollow · Plano
Rockwall · Royse City · Greenville · Hunt County