
Home / Custom Home Design
Custom home design
and floor plans.
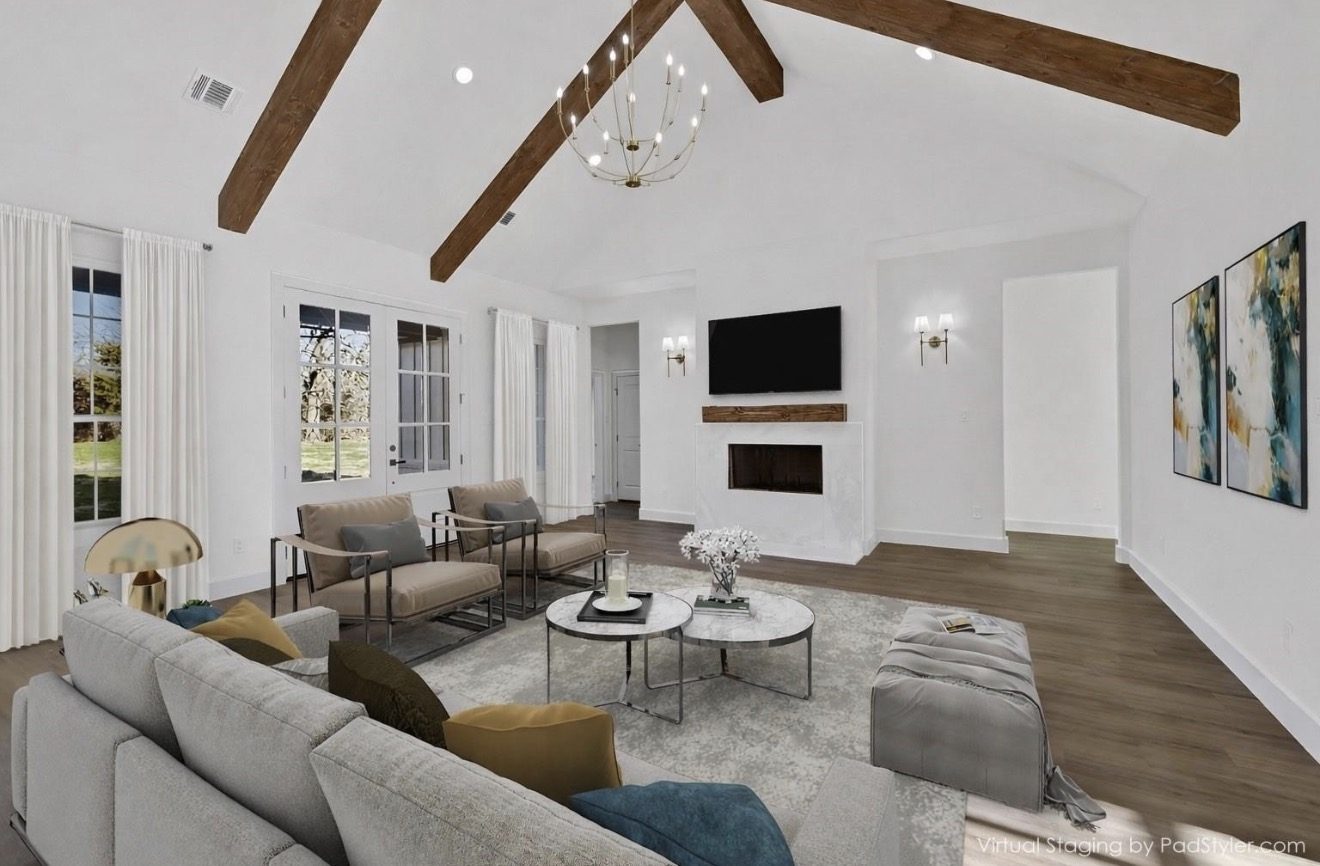
Your floor plan, your engineered drawings and your finishes, drawn by a builder's own designer. For homes we build in North Texas, and for plan clients anywhere in the country.
Why in house
Drawn by the people
who build it.
Most plans get drawn first and priced later. That's how a family ends up paying for a set of drawings they can't afford to build.
Here the designer and the builder work out of one office. Every room we draw gets checked against your lot and your budget while it's still a line on paper, when changing it costs nothing.
What you get
A complete plan set.
- Concept sketches and floor plans
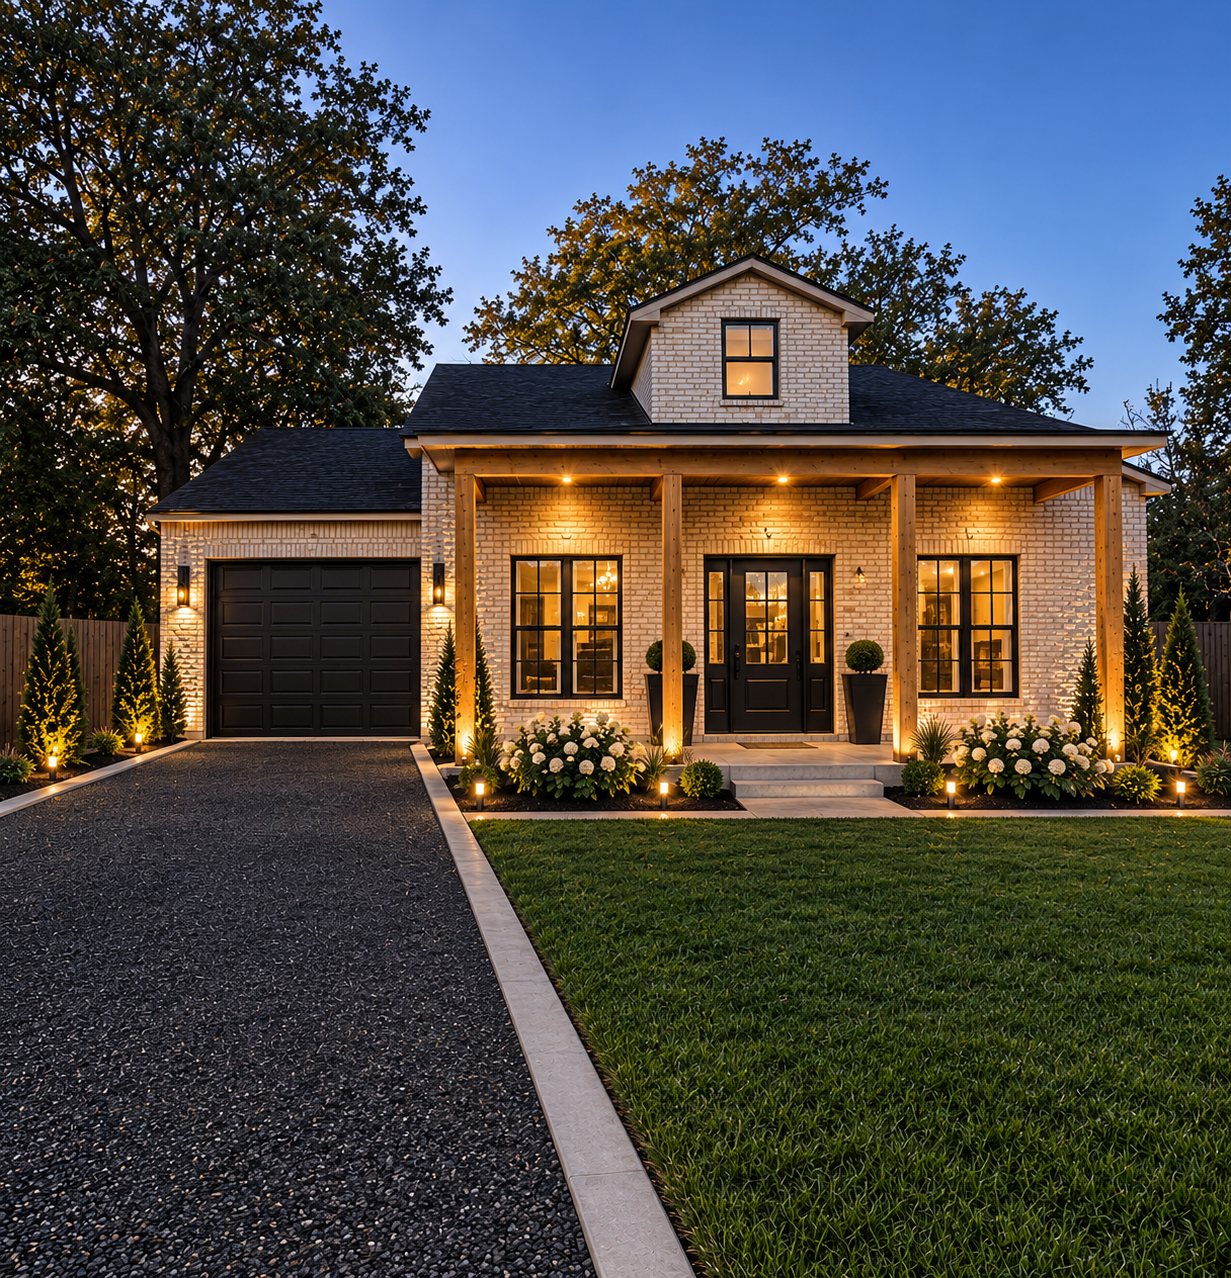
- Exterior elevations and renderings
- Full engineered construction documents
- Structural and foundation engineering
- Permit-ready drawing sets
- Site plan fitted to your lot
- Interior design: cabinetry, tile, lighting, plumbing and paint
- Exterior design: masonry, siding, roofing and trim
How design works
Four steps to
a buildable plan.
01
Lot and budget
We start with your land and your number, because both decide what the plan can be.
02
Floor plan
Our designer lays out the rooms with you and revises until the plan fits how you live.
03
Engineered drawings
The plan becomes a full construction set, with structure and foundation engineered for your soil.
04
Selections
Interior and exterior finishes get chosen and priced before we break ground.
A real plan
1810 Johnson St,
on paper.
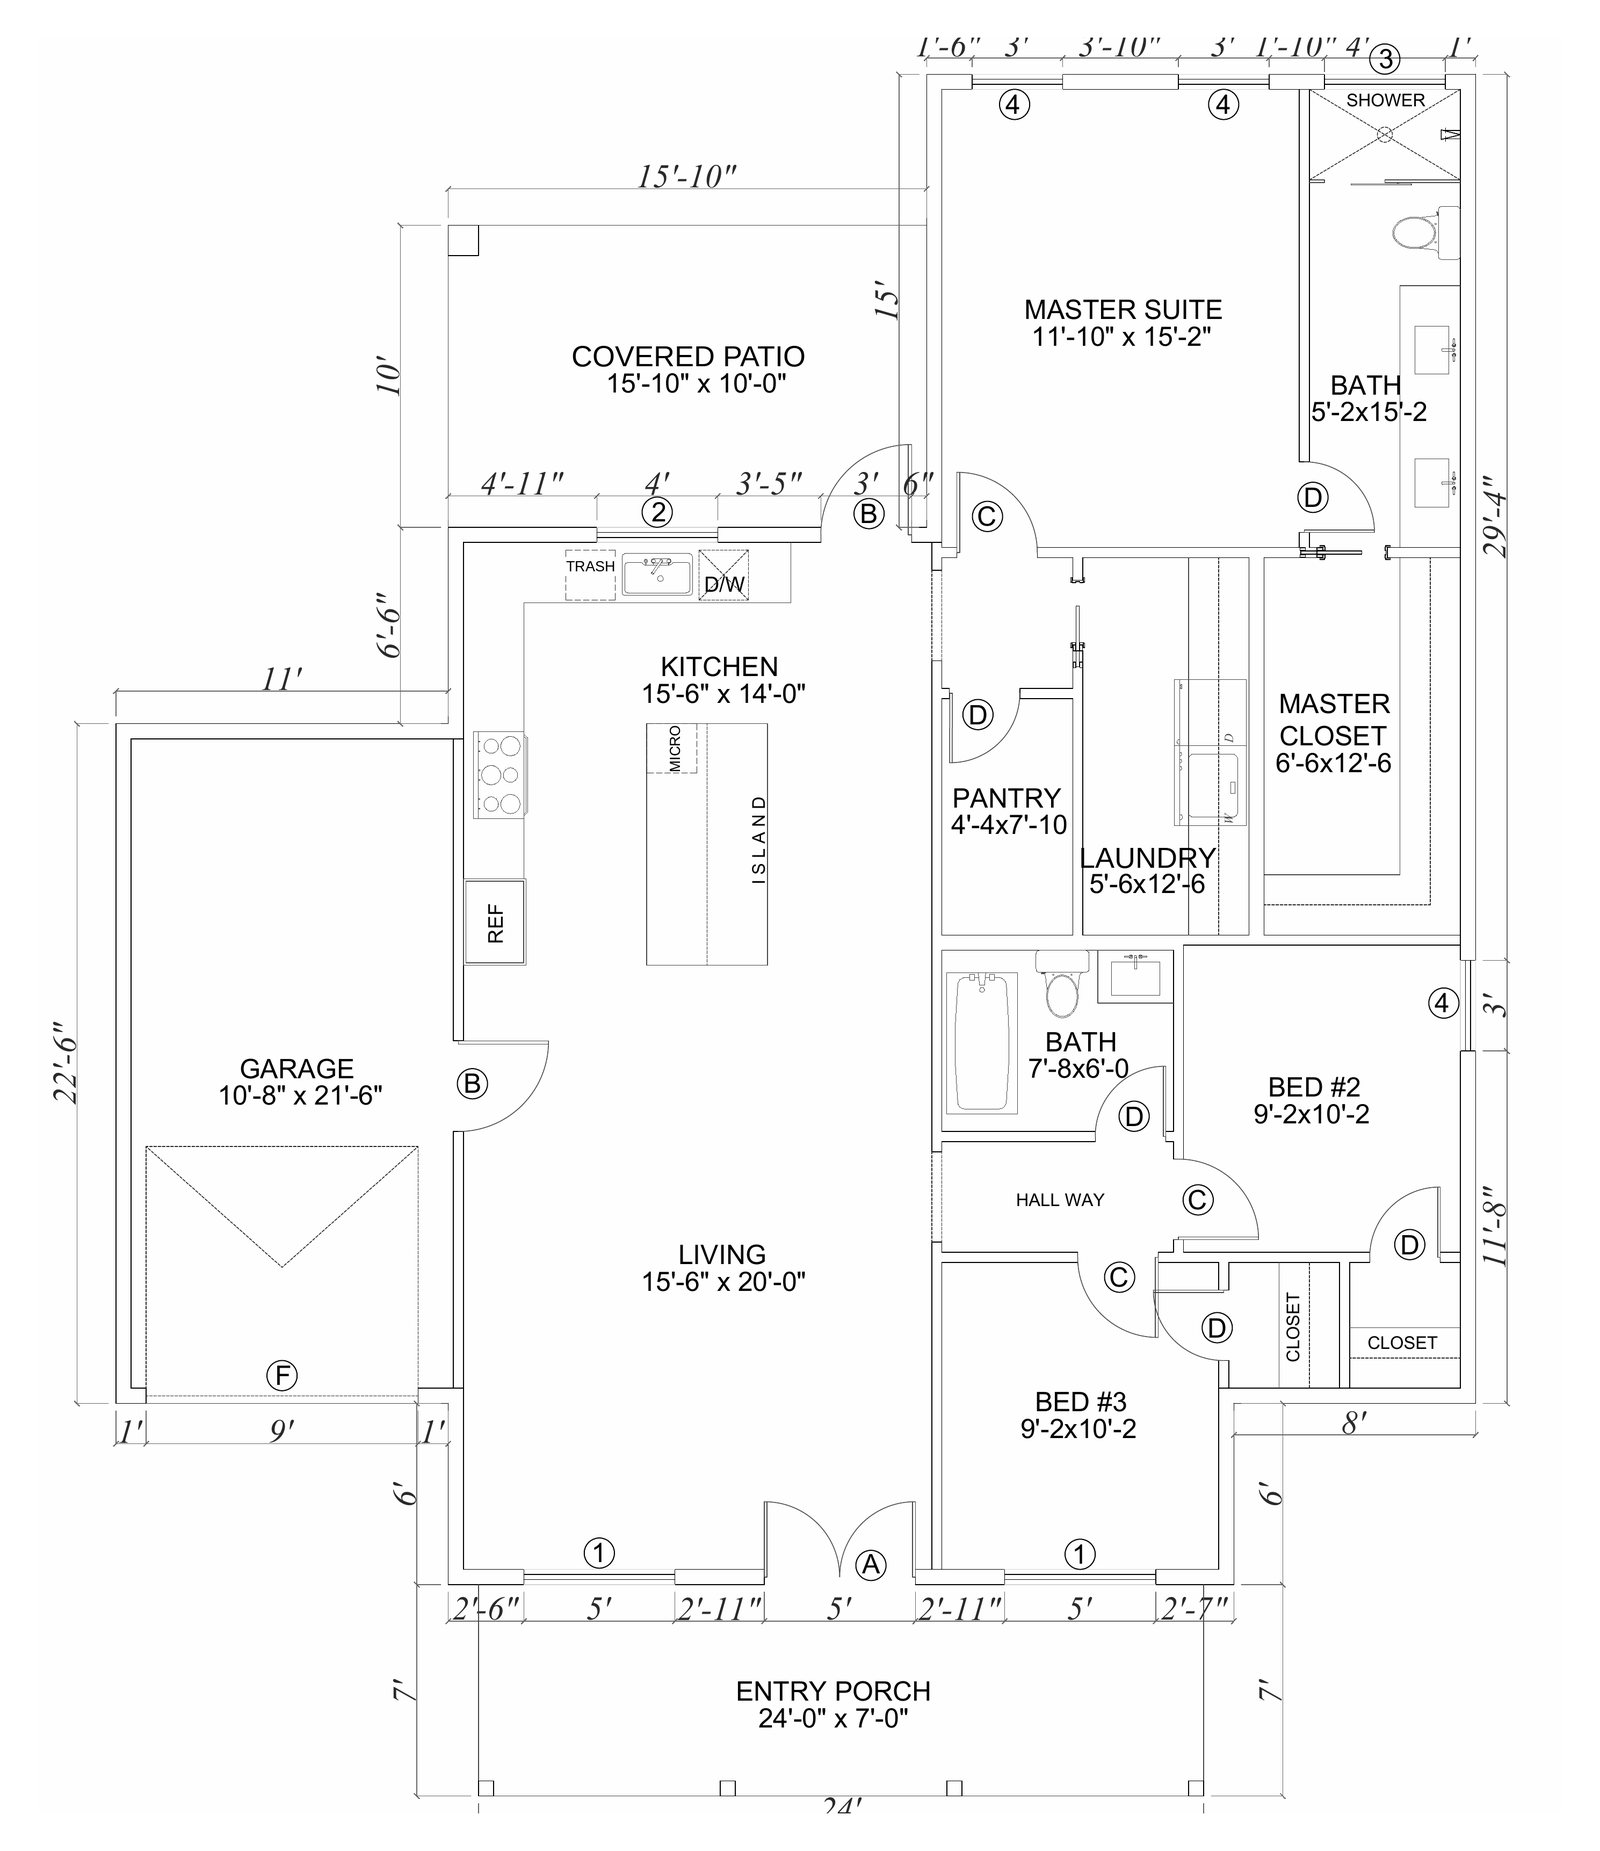
This is the floor plan our designer drew for the home going up at 1810 Johnson St in Greenville: three bedrooms, two baths and 1,394 square feet behind a 24-foot front porch.
The floor plan is one sheet of a 22-sheet construction set. The full set covers:
- Cover sheet and site plan
- Door and window schedules
- Floor plan and roof plan
- Exterior elevations
- Wall sections
- Foundation plan and details
- Framing plans and details
- Mechanical, electrical and plumbing plans
Design only
Plans for any builder,
anywhere in the U.S.
You don't have to build with us to use our designer. We draw custom home plans for owners and builders across the country, delivered as a complete drawing set your own contractor can price and build from.
- Custom floor plans drawn around your lot and budget
- Exterior elevations and renderings
- Complete construction drawing sets
- Engineer-reviewed and stamped plans
- Interior and exterior selections on request
- Revisions with the designer until the plan is right
- Delivered to any state
- Drawn by a team that builds homes for a living
Every plan set is reviewed and stamped by a licensed engineer, and we deliver to any state. Permit requirements change by city and county, so we confirm what yours needs before we start drawing.
Our drawings, being built
From rendering
to job site.
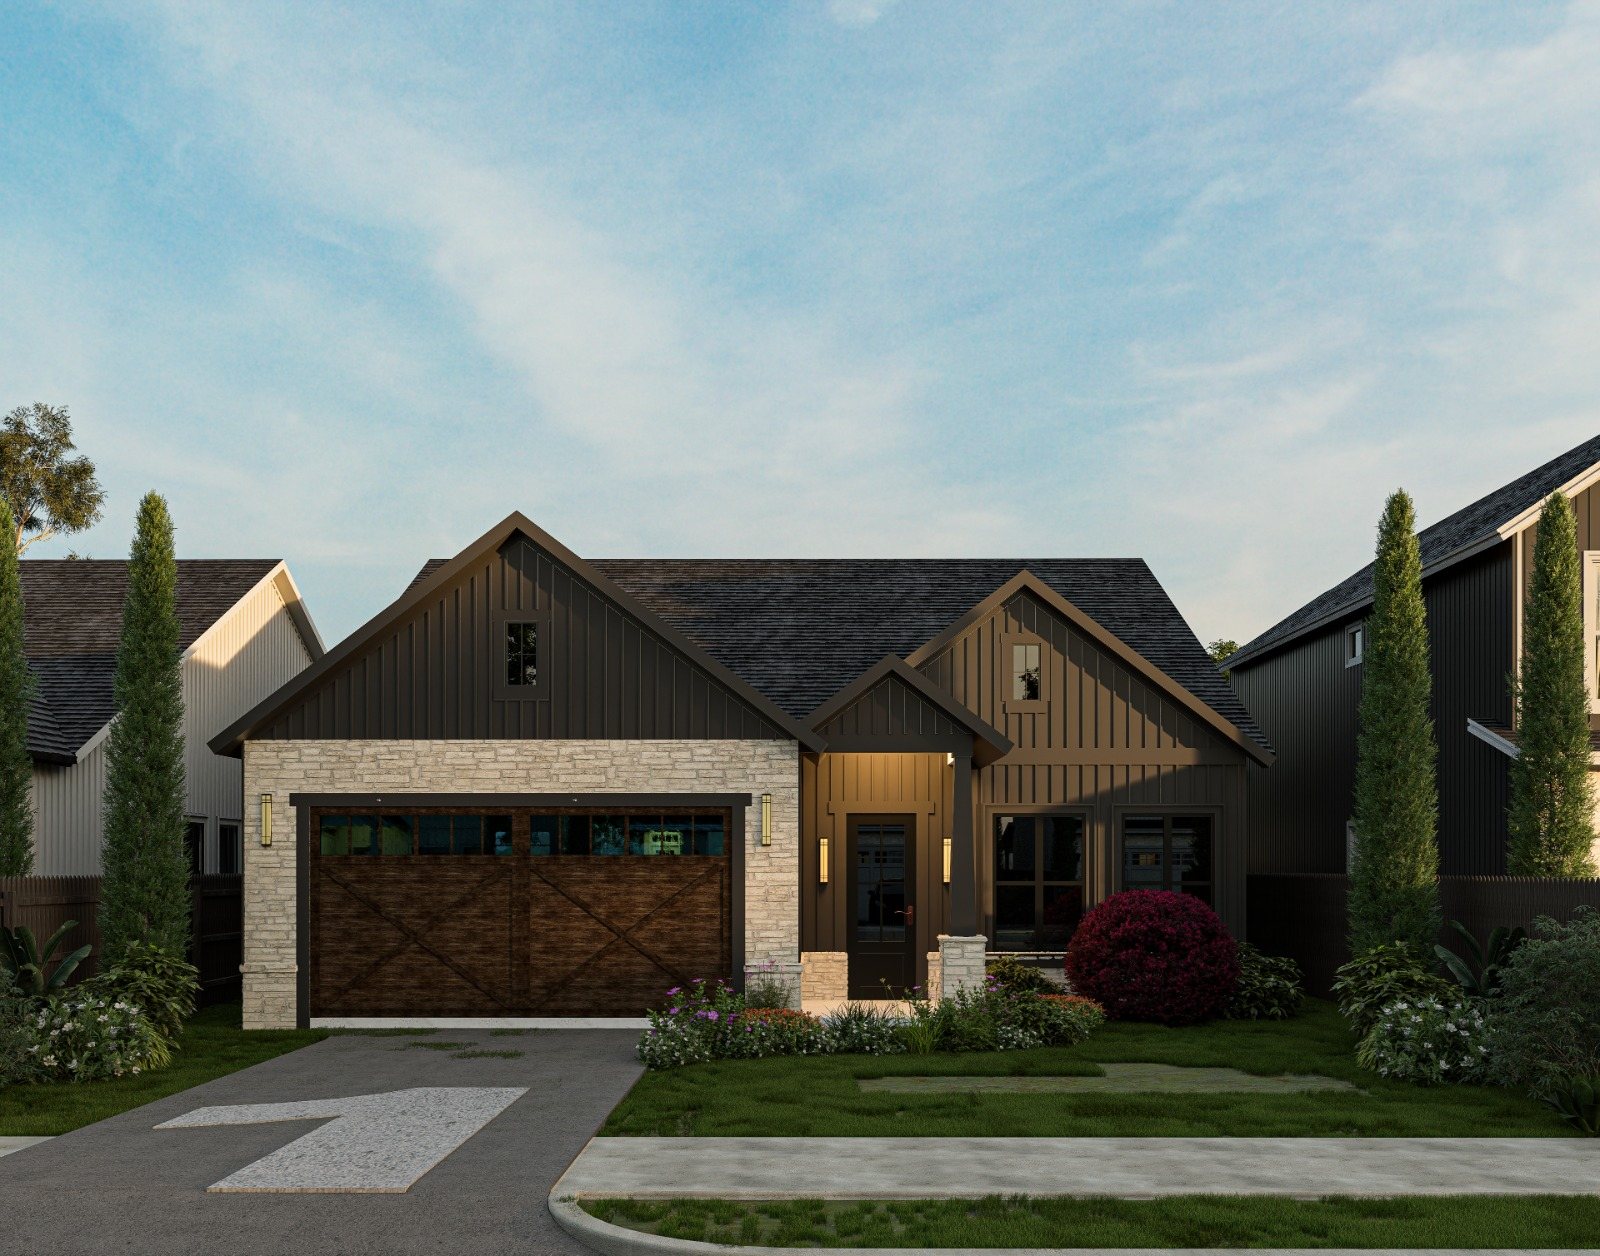
These two homes were designed in our office and are under construction in Greenville right now.
Straight answers
Design questions.
Yes. We design for clients anywhere in the United States, whether or not we build the home. You get a complete, engineer-stamped drawing set to take to the builder of your choice.
No. Our designer draws everything, from the first floor plan through full engineered, permit-ready construction documents, then the interior and exterior selections to go with them.
Yes. Structural and foundation engineering are part of the plan set. North Texas clay moves with moisture, so the foundation is designed for the soil on your lot.
Design and permitting together usually run a few months, depending on the size of the home and how quickly selections are made.
Yes. We look at the lot before we draw: soil, drainage, utilities, setbacks and access. The plan is fitted to the land you actually have.
Start with a sketch.
Tell us about your lot and what you want to build. Our designer will take it from there.